 Archway ProgramsResidential homes
Three bedrooms, a porch out front, a deck out back. Take your time and have a look around. Every room is here, in photos and on video.
A home is more than its rooms. But the rooms are a good place to start. This is where mornings begin in the kitchen, evenings wind down in the living room, and everyone has a door of their own to close.
Rocking chairs on the porch, a deck off the back door, and a fenced yard with a shed. Hover over a photo to watch it move, or tap one to open the gallery.
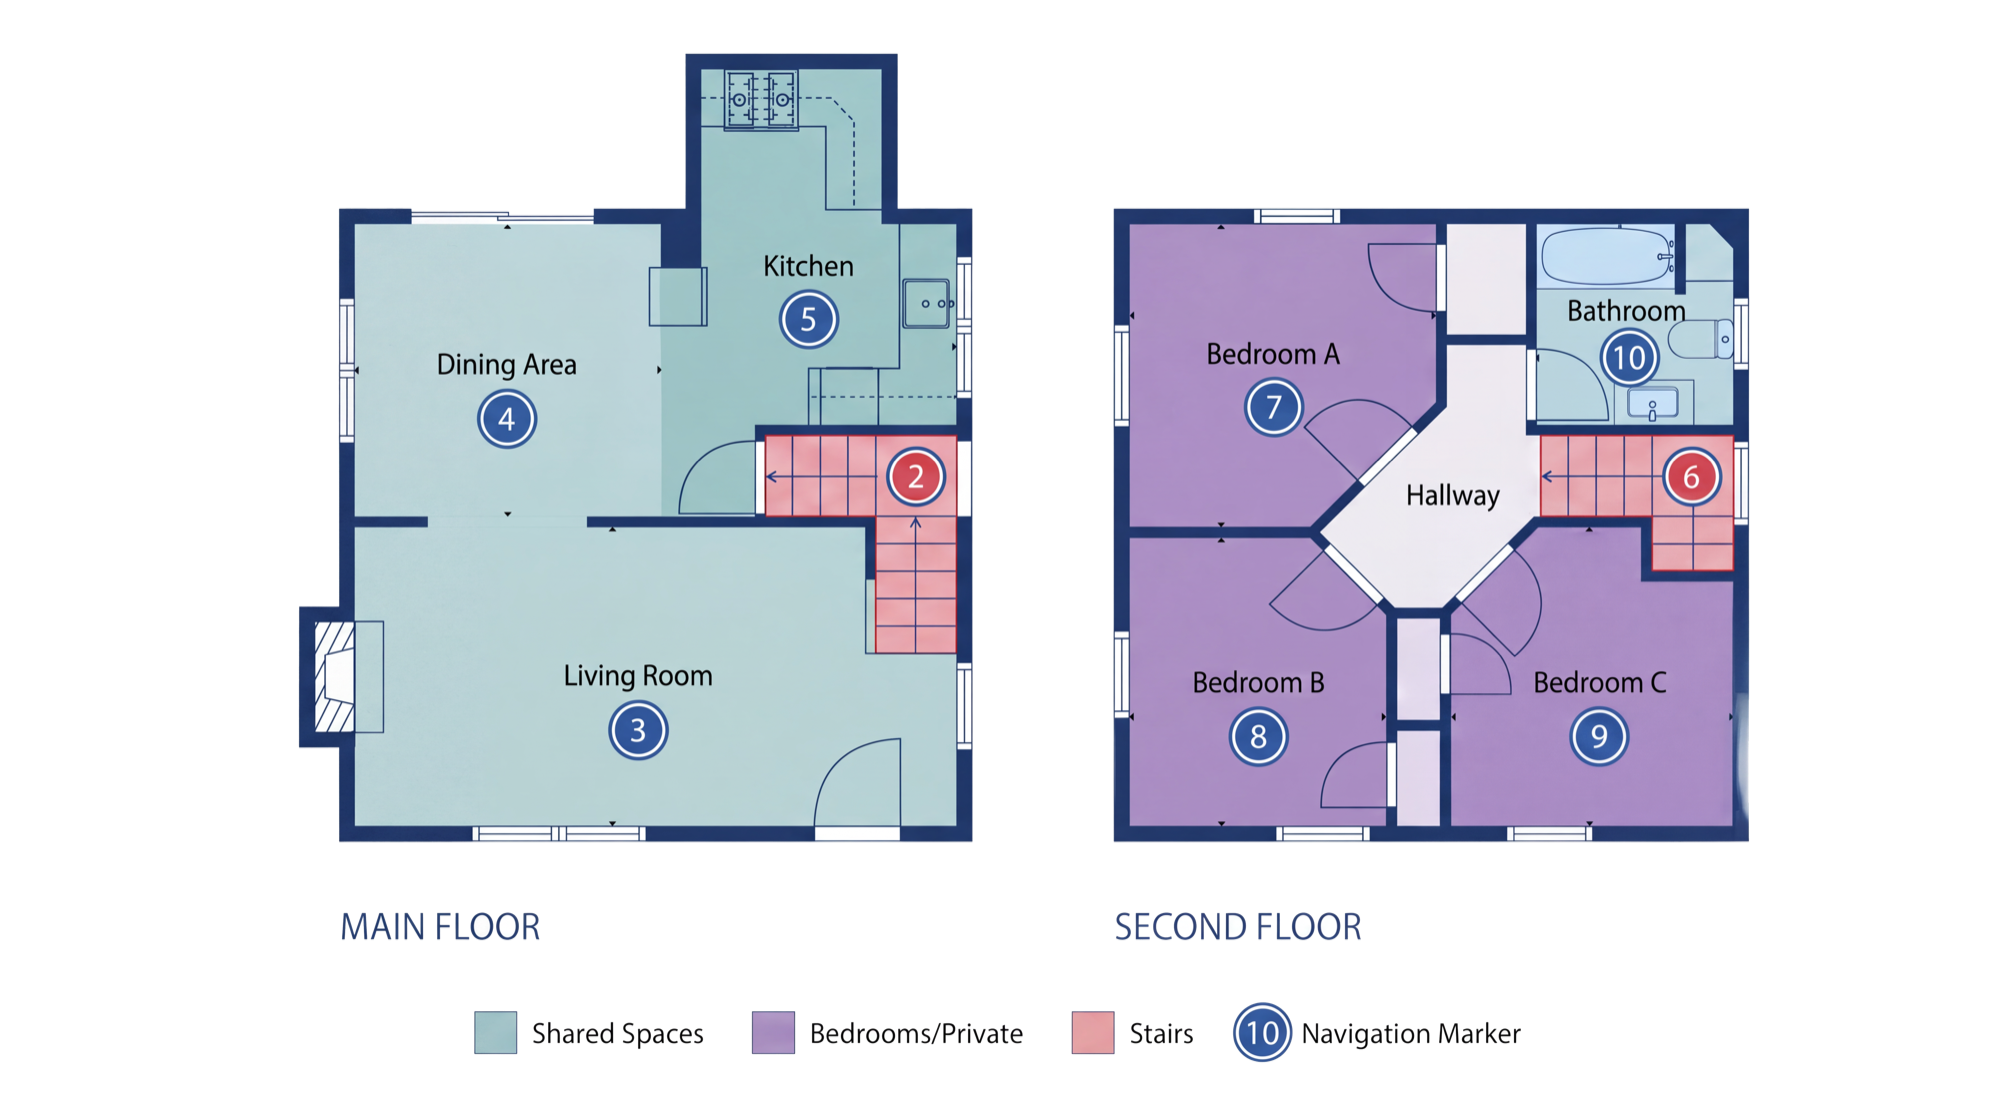
Drag the model to turn the house around, and tap any room to go straight there. Or just keep scrolling and we'll walk you through.
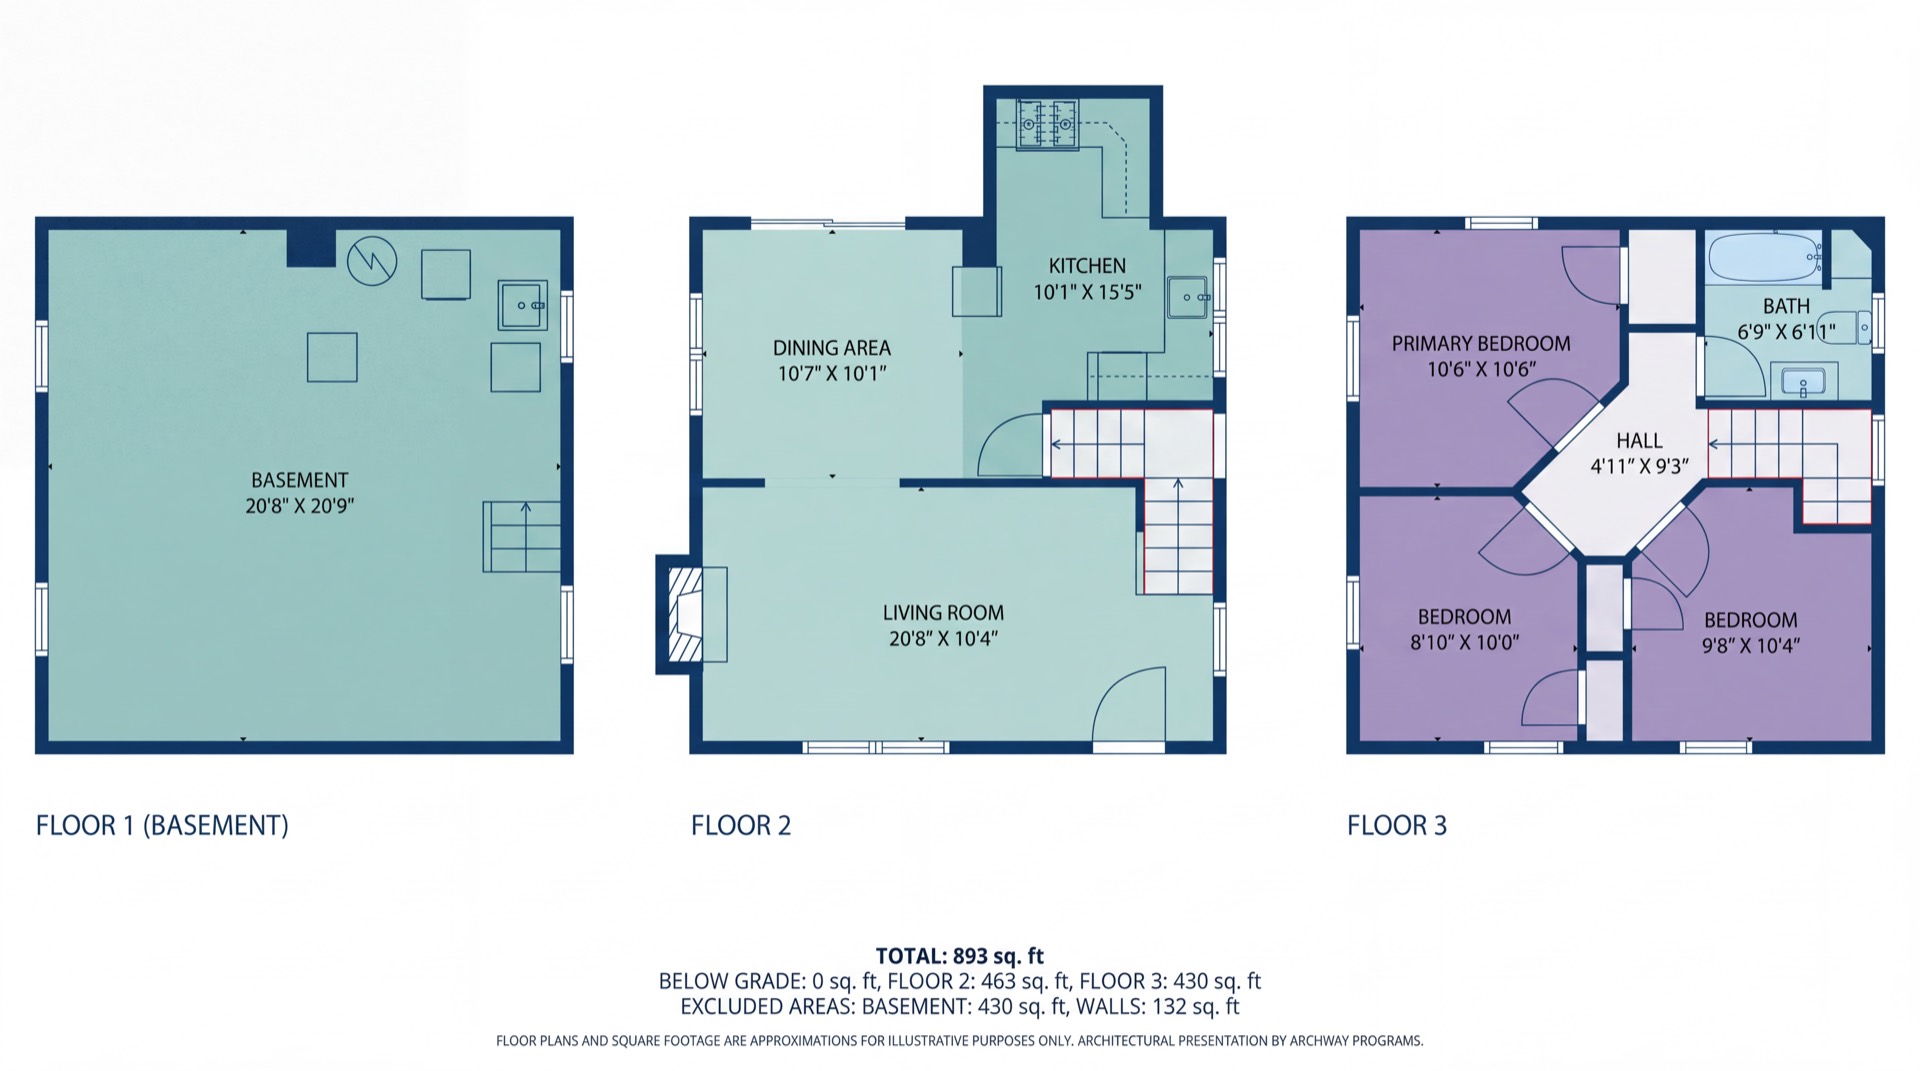
All three levels, basement included, with the size of every room. Tap to enlarge.
Schools, children's services, adult programs and community supports. Open the brochure for the entire experience.